The claim
CLAIM #50:
Canberra was secretly designed as a Masonic city, with Masonic symbols hidden in its streets and in Parliament House?
FALSE
ANSWER:
Canberra was designed by Walter Burley Griffin and Marion Mahony Griffin, who won a public international competition in 1912 with a plan drawn from the hills and valleys of the site. We found no record that either was a Freemason. The only Mason in Griffin’s story is Mason City, Iowa.
Australia has its own home-grown Masonic conspiracy theory, and it is about the capital itself. In 2007 a YouTube video did the rounds in Canberra claiming to show that the city was “a nest of occult symbolism (or possibly simple geometry)”, as the local news site Region Canberra drily put it. In 2015 a popular list of Australian conspiracy theories repeated the idea that the city plan “is riddled with occult significance, linked with geomancy, theosophy, Kabbalah, and Freemasonry”, and that the ground plan of Parliament House represents “the all-seeing eye pyramid of the Illuminati”. The same list dated the design competition to 1913, which is wrong, so it is worth starting with the record.
Who actually designed Canberra?
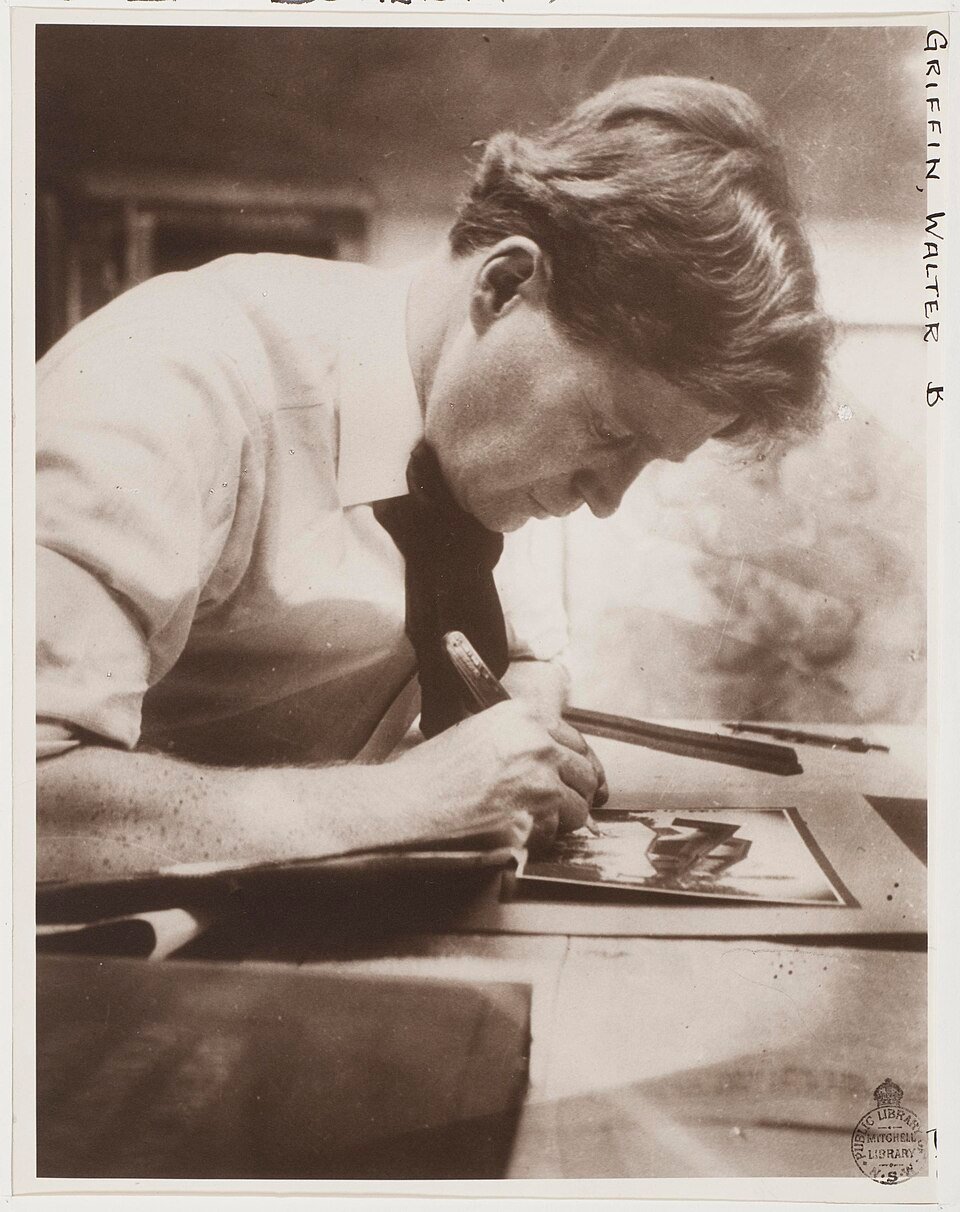
According to the National Archives of Australia, the Federal Capital Design Competition was launched by King O’Malley, Minister for Home Affairs, in May 1911. It received 137 entries. Entry number 29 came from a young American architect from Chicago, Walter Burley Griffin, who had worked in the office of Frank Lloyd Wright. His wife, Marion Mahony Griffin, also an architect, collaborated on the entry and prepared its striking drawings. On 23 May 1912 their design was announced as the winner.
The archive is clear about where Griffin’s ideas came from. In the National Archives’ words, he “was greatly influenced by the City Beautiful and Garden City movements which dominated town planning in the late 19th and early 20th century”, and “Scholars have also detected a strong classical influence” in his design. Those are town-planning movements of his day, with books, conferences and parks to their name, not secret societies. Griffin was appointed Federal Capital Director of Design and Construction on 18 October 1913, had, in the National Capital Authority’s words, “many differences with the administration”, and left Canberra at the end of 1920. The National Capital Authority notes that there are no buildings in Canberra designed by Griffin at all.
So why the triangle and the geometry?
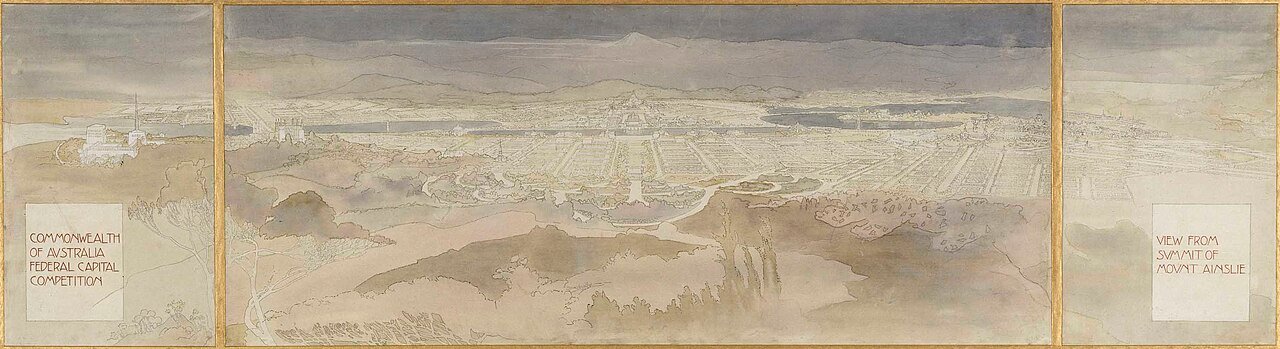
Because Griffin built his plan on the landscape. The National Capital Authority describes the winning design as “a chain of lakes along the Molonglo Valley and a triangular framework for a central national area laid out along major vistas from Mount Ainslie and Black Mountain”. The famous triangle connects real hills; it was “laid out in an attractive geometric pattern intricately developed from the topography of the valley”. Straight lines between mountain tops are what any planner gets when he points his main avenues at the views. They are no more Masonic than a surveyor’s tape.
What about the pyramid? There is a grain of fact here, and we will be straight about it: the Griffins’ drawings did show a “Capitol” on Capital Hill as a stepped pyramid. But it was meant, in the words of the Parliament House Art Collections, for “popular assembly and festivity rather than deliberation and counsel”, and it was never built. Today’s Parliament House, the building the “all-seeing eye” claim is about, was designed by a different firm, the New York architects Mitchell/Giurgola & Thorp, whose entry won a new international competition in 1980, and it was opened by Queen Elizabeth II on 9 May 1988, as the Parliamentary Library records: more than half a century after Griffin’s death in 1937. A Masonic message would need a very patient messenger.
Was Griffin a Freemason?
We found no record that he was. His entry in the Australian Dictionary of Biography and his biographies at the National Capital Authority and the National Archives say nothing of it, and neither does any other source we checked. The only “Mason” we found in his story is Mason City, Iowa, where around 1912 the Griffins designed Rock Crest–Rock Glen, a small garden community; the ADB mentions the “distinguished houses” Griffin designed there, and one of its drawings is held by the National Library of Australia. The Griffins did have a well-documented spiritual life, but it was not Masonic. In the ADB’s words, “Both Walter and Marion were interested in Theosophy until, in 1930, they were attracted to Anthroposophy, Rudolph Steiner’s science of the spirit”. As the researcher John Paull records, “The Griffins moved from Melbourne to Sydney in 1924 and it was there that they were introduced to the thoughts of Rudolf Steiner”, and “Marion joined the Anthroposophic Society in Australia (ASA) in 1930. Walter joined in 1931”. Neither Theosophy nor Anthroposophy is Freemasonry, and Anthroposophy arrived a dozen years too late to influence a plan finished in 1912.
Some writers have since searched the plan for hidden geometry. Peter Proudfoot published The Secret Plan of Canberra (University of NSW Press, 1994), and in a later chapter with Graham Pont he described the winning entry as “a visionary scheme for a cosmic city formed on a St Andrew’s cross suggested by the natural topography”, with “Pythagorean” circles and triangles. Notice the last words: even this reading starts from the topography. Whatever one makes of that debate among design historians, it is a reading of the drawings, not evidence of any Masonic involvement. No Grand Lodge had any part in the design competition, and Freemasonry has never claimed the plan of Canberra as its own. Canberra may have lodges, but it does not have a Masonic street plan.
Conclusion: Canberra was not designed as a Masonic city. It was designed by Walter Burley Griffin and Marion Mahony Griffin, winners of an open international competition of 137 entries in 1912, who shaped the plan around the hills and valleys of the site under the influence of the City Beautiful and Garden City movements. We found no record that either was a Freemason; their documented spiritual interests were Theosophy and, from 1930, Anthroposophy, not Freemasonry. Today’s Parliament House was designed by other architects in the 1980s. The triangle points at mountains, not at a lodge.
Sources:
Peter Harrison, “Griffin, Walter Burley (1876–1937)”, Australian Dictionary of Biography, vol. 9 (MUP, 1983): https://adb.anu.edu.au/biography/griffin-walter-burley-443 (archived copy: https://web.archive.org/web/20151121090445/http://adb.anu.edu.au/biography/griffin-walter-burley-443)
National Archives of Australia, Fact sheet 95, “Walter Burley Griffin and the design of Canberra”: https://www.naa.gov.au/help-your-research/fact-sheets/walter-burley-griffin-and-design-canberra (archived copy: https://web.archive.org/web/20251107102627/https://www.naa.gov.au/help-your-research/fact-sheets/walter-burley-griffin-and-design-canberra)
National Capital Authority, “Walter Burley Griffin”: https://www.nca.gov.au/walter-burley-griffin (archived copy: https://web.archive.org/web/20211117110640/https://www.nca.gov.au/walter-burley-griffin)
National Capital Authority, “1913 – 1920 Walter Burley Griffin, Federal Capital Director of Design and Construction”: https://nca.gov.au/about-us/who-we-are/history-nca/1913-1920-walter-burley-griffin-federal-capital-director-design-and (archived copy: https://web.archive.org/web/20261018004135/https://nca.gov.au/about-us/who-we-are/history-nca/1913-1920-walter-burley-griffin-federal-capital-director-design-and)
Parliament of Australia, “Canberra, Parliament House and Walter Burley Griffin”: https://www.aph.gov.au/Visit_Parliament/Art/Stories/Canberra_Parliament_House_and_Walter_Burley_Griffin
John Paull, “Walter Burley Griffin and Marion Mahony Griffin, Architects of Anthroposophy”, Journal of Bio-Dynamics Tasmania 106 (2012): https://orgprints.dk/id/eprint/21228/7/21228.pdf
Region Canberra, “The secret symbolism of Canberra?”, 4 December 2007: https://region.com.au/the-secret-symbolism-of-canberra/6365/
Listverse, “10 Conspiracy Theories From Down Under”, 15 April 2015 (quoted, not linked)
Parliamentary Library, FlagPost, “Design and construction of Australia’s Parliament House—35 years on”, 2023: https://www.aph.gov.au/About_Parliament/Parliamentary_departments/Parliamentary_Library/FlagPost/2023/May/Parliament_House_35th_anniversary
National Library of Australia, “Perspective view of Rock Crest-Rock Glen, Mason City, Iowa”, ca. 1912: https://nla.gov.au/nla.obj-150462620
Graham Pont and Peter Proudfoot, “From Cosmic City to Esoteric Cinema: Pythagorean Mathematics and Design in Australia”, in Architecture and Mathematics from Antiquity to the Future (Springer, 2015), abstract: https://econpapers.repec.org/bookchap/sprsprchp/978-3-319-00143-2_5f23.htm
Canberra & District Historical Society library record, Proudfoot, The Secret Plan of Canberra (1994): https://canberrahistory.org.au/resource/12436/secret-plan-of-canberra.html